Maximise your
show floor.
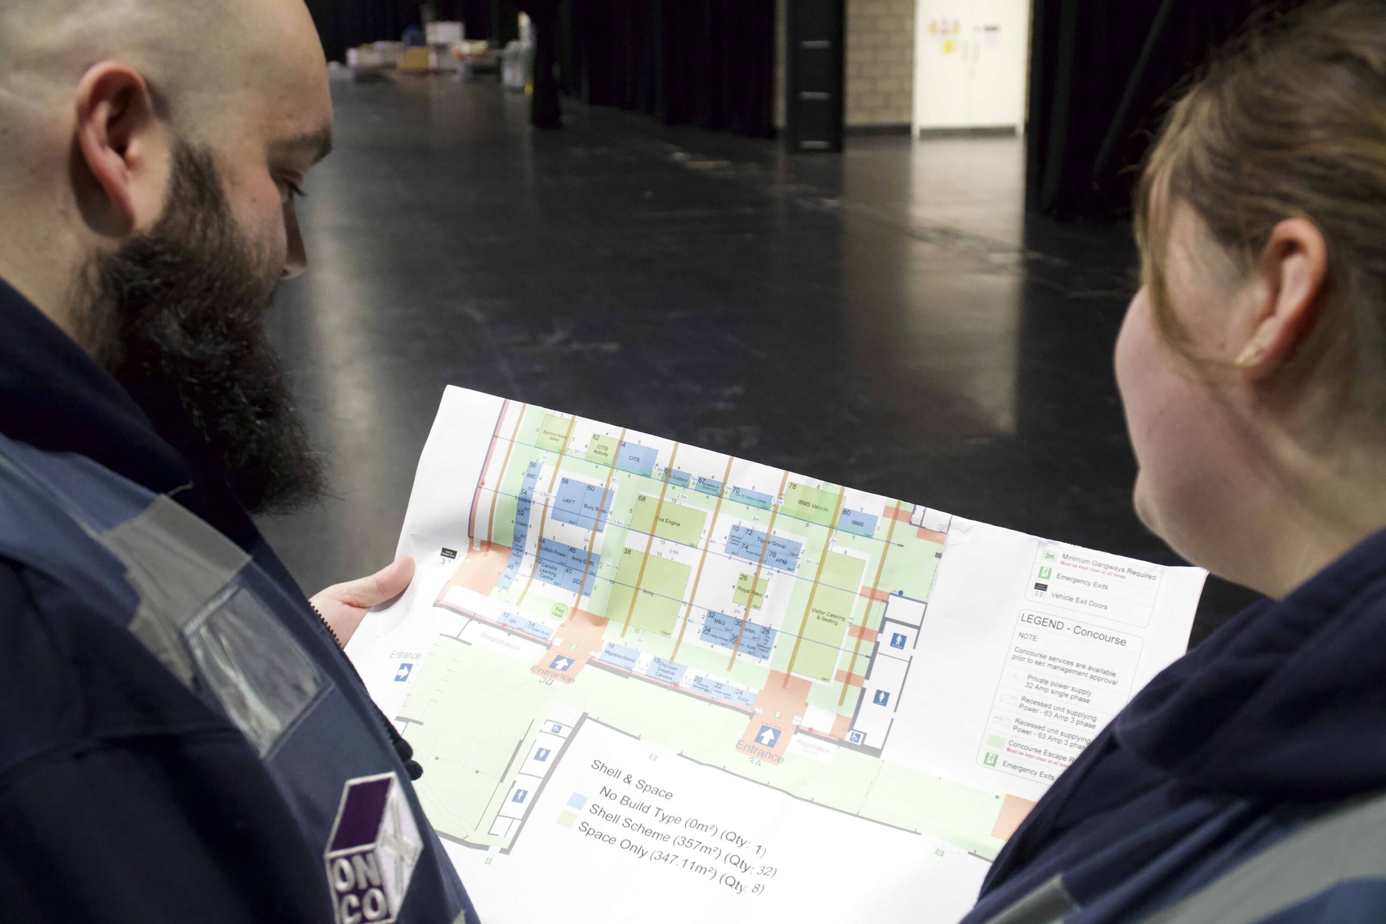
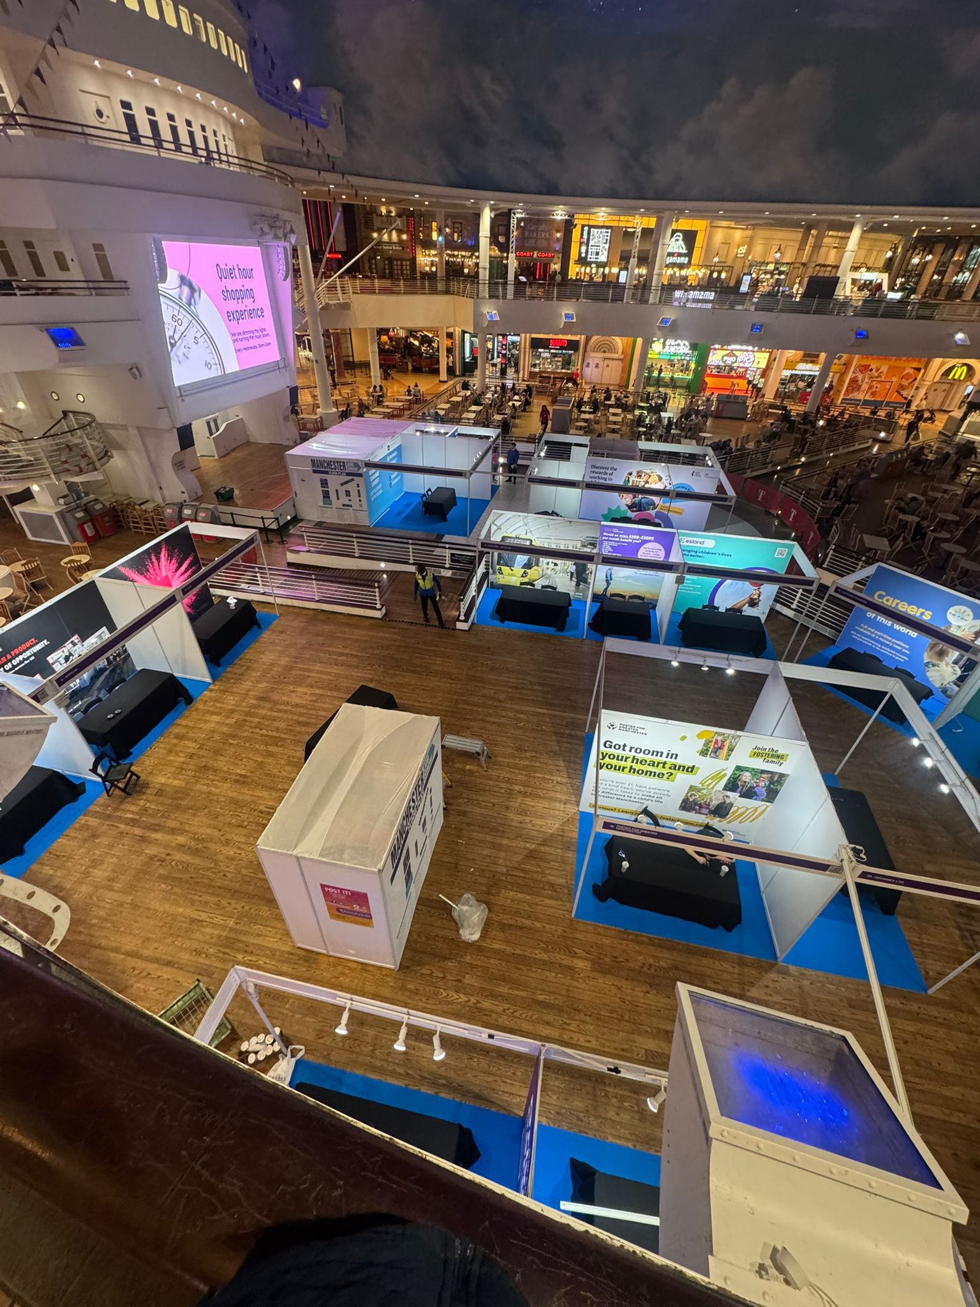
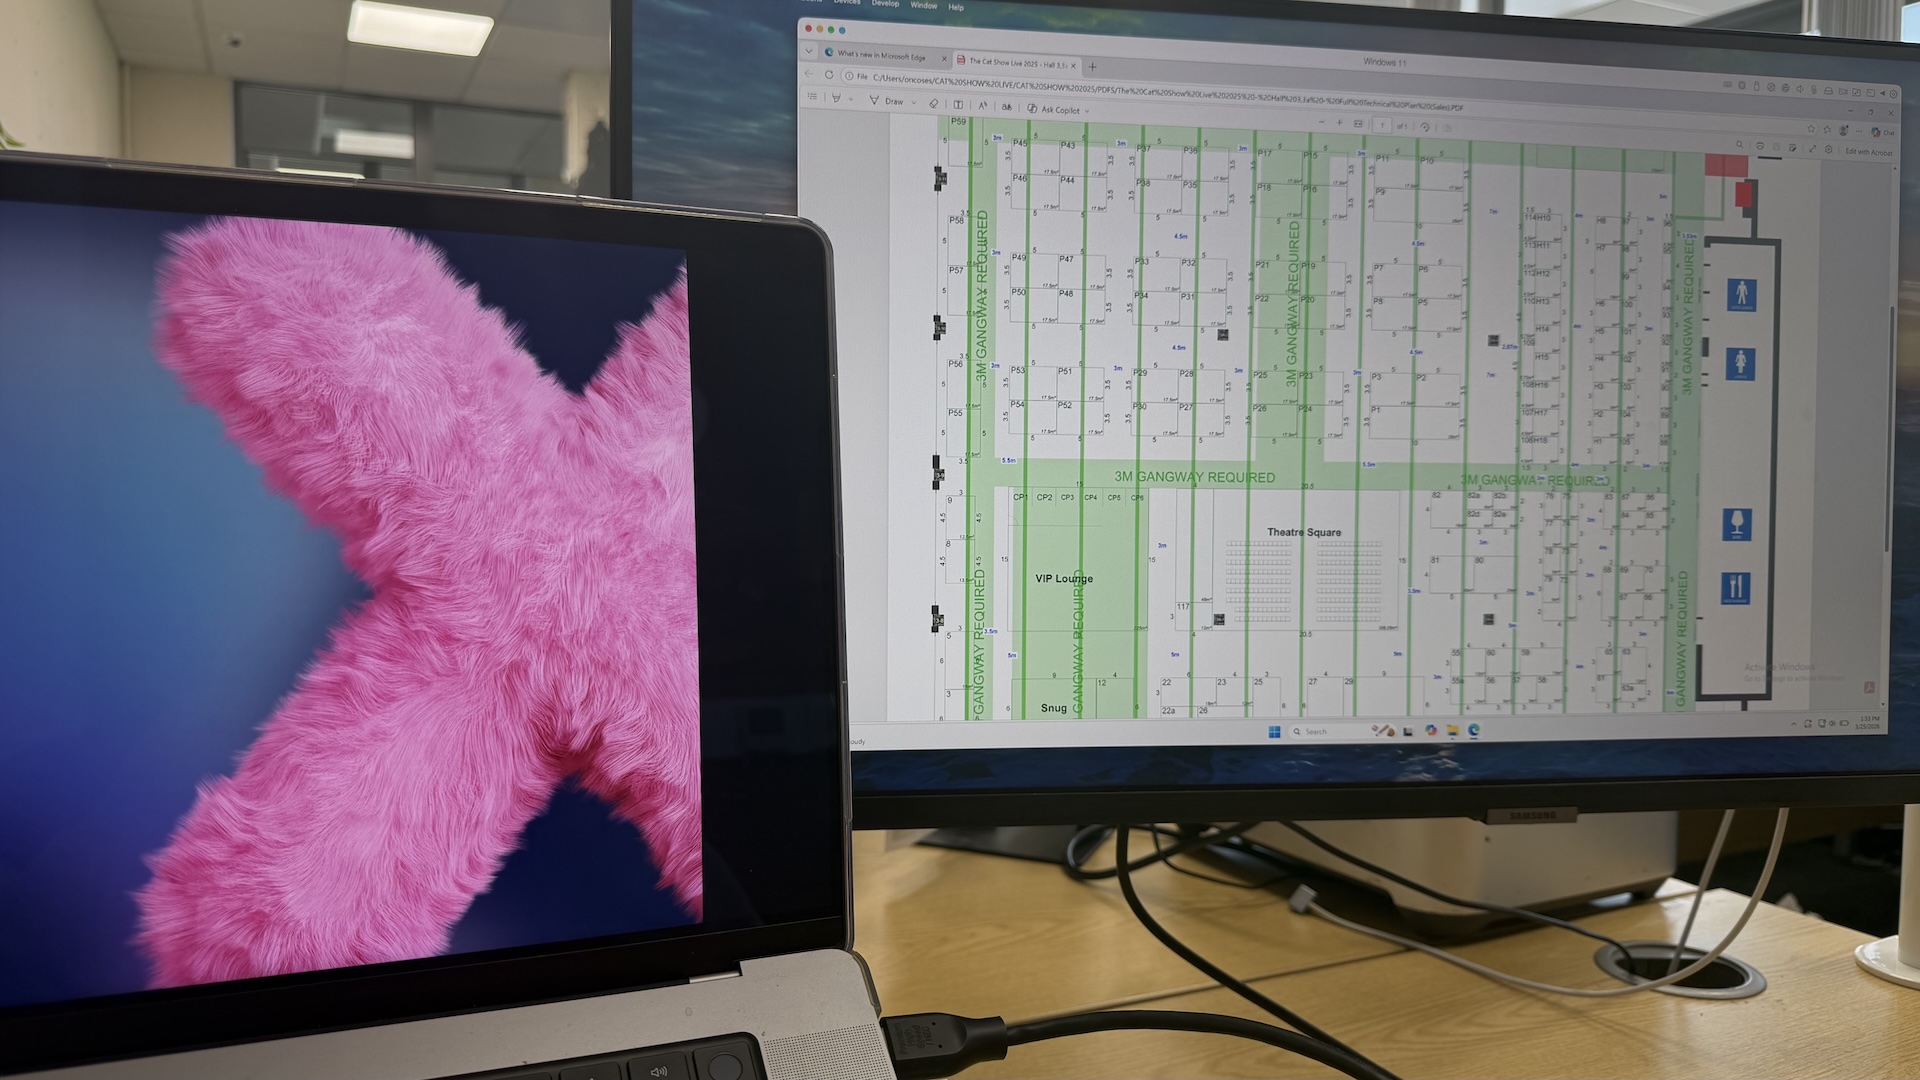
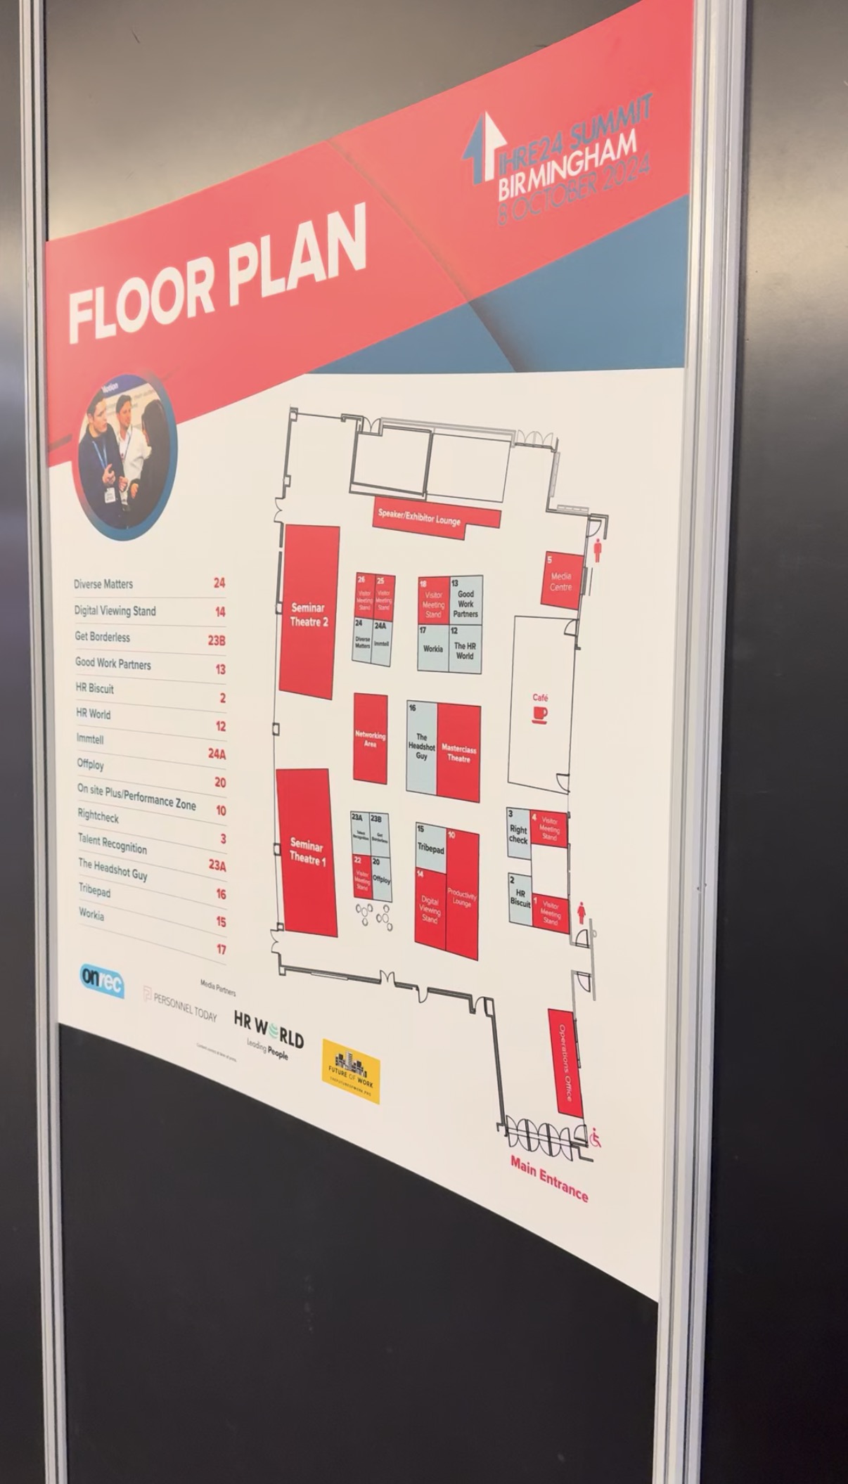
A great floor plan is the foundation of a great event. We design custom layouts that work for your venue, your exhibitors and your visitors - from first sketch to final sign-off.
Start a conversation →A simple process to create your perfect floor plan.
Tell us about your event
Share your venue, expected exhibitor numbers and any specific requirements. We'll take it from there.
Design phase
We create a custom layout designed around your venue and budget - maximising space, flow and stand visibility.
Sign-off & amendments
We share the proposed floor plan and work through any changes until you're completely happy. Then you can start selling stands right away.
Finishing touches
As spaces fill up we help configure communal areas, entrances and feature zones - making the whole event work as one.
Stands of all sizes, layouts that work.
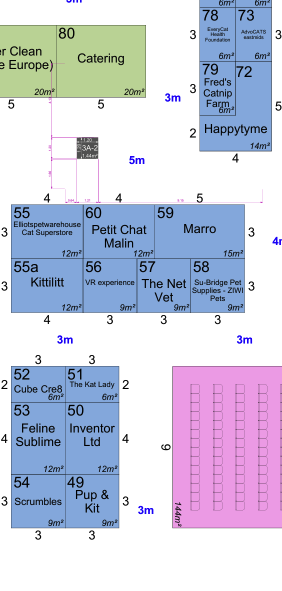
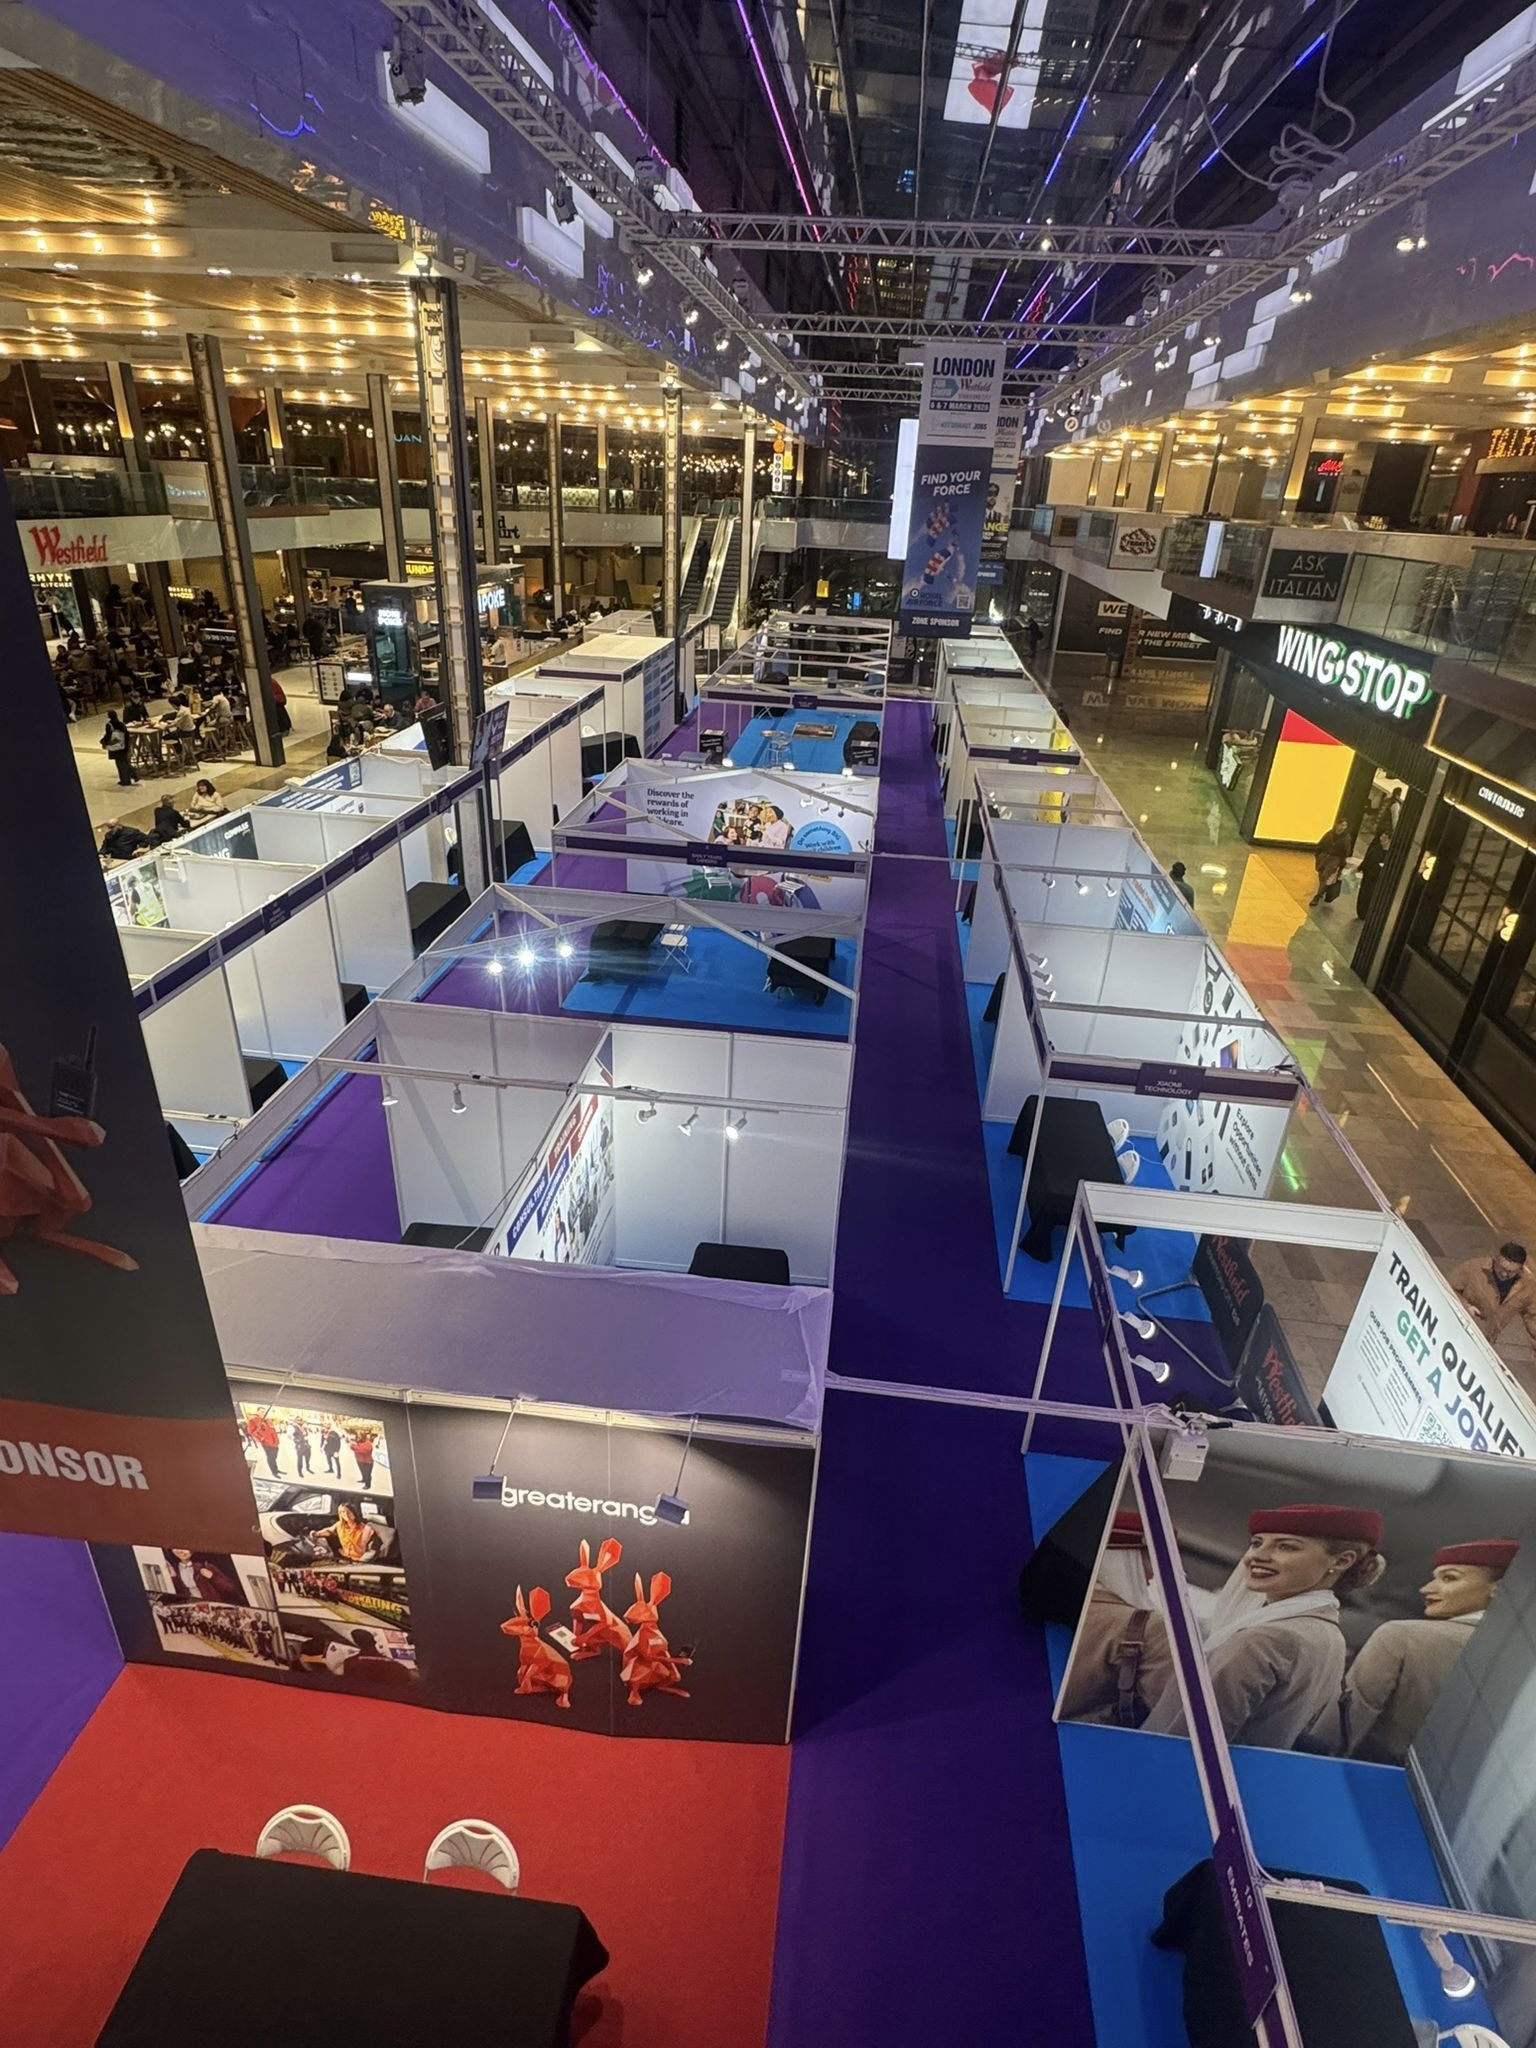
Every floor plan we produce includes a variety of stand sizes - from small shell scheme floorplans to large open-space builds - so you can cater to exhibitors of every budget.
- ✓ Custom layout for your venue and footprint
- ✓ Mix of stand sizes to suit all exhibitor budgets
- ✓ Visitor flow and aisle planning
- ✓ Communal areas, entrances and feature zones
- ✓ Amendments until you're fully satisfied
Let's plan your show floor.
Tell us about your venue and we'll start putting together a layout that works for you.
Get in touch →